Hearths + mantels
Simple or monolithic elements proportioned around the opening, flooring, furniture, and the way the room is approached.
 Start a project
 Concrete fireplaces · Made in Norfolk
Hâpax creates custom concrete hearths, mantels, surrounds, and wall assemblies that make the fireplace belong to the architecture. Scale, seams, color, support, handling, and field conditions are resolved before fabrication.

The useful starting point
Project fit
The strongest projects begin with the fireplace appliance, wall assembly, sight lines, and desired visual weight—not an isolated material sample.
Simple or monolithic elements proportioned around the opening, flooring, furniture, and the way the room is approached.
Precast compositions that create depth, shadow, and mass while coordinating seams, support, clearances, and installation access.
Larger architectural assemblies that integrate concrete panels, shelves, reveals, media, or other room-defining elements.
Decisions that matter
Fireplace work crosses design, fabrication, framing, appliance, and installation responsibilities. The interfaces are defined before casting.
The approved appliance information and required clearances establish boundaries for the decorative concrete design.
Weight, substrate, framing, anchorage, tolerances, and any anti-tip or restraint requirements are coordinated with the responsible trades.
Scale and access determine whether the design is monolithic, modular, field-seamed, or assembled from several controlled elements.
Finish, edge detail, variation, inlay, and shadow lines are developed to support the architecture rather than compete with the fire.
Color + finish direction
Compare all nine colors in standard and distressed expressions, then confirm the final direction with a physical project sample.
Explore colors + finishes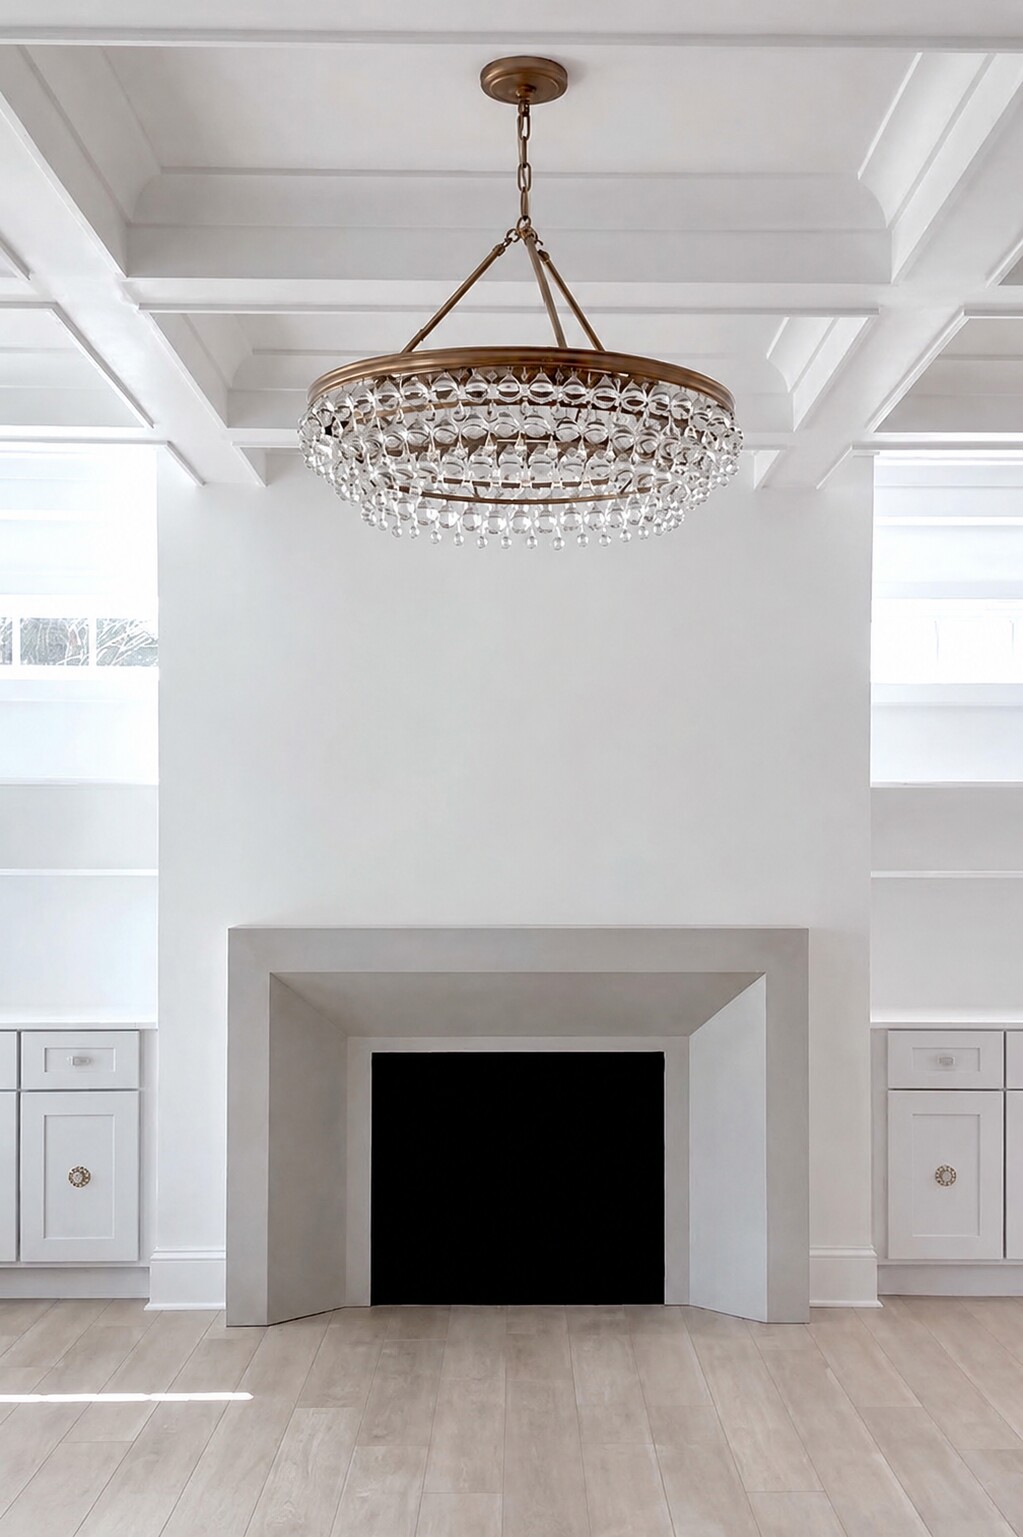


Client perspective
Published feedback connected to give the fireplace work and the way Hâpax guides the project.
Read client reviews“…beyond thankful!”
How Hâpax approaches it
Share elevations, appliance specifications, framing, dimensions, references, finishes, access, and the intended focal relationship.
Hâpax defines the concrete scope alongside appliance, framing, substrate, clearance, delivery, and installation requirements.
Approved forms and reinforcement move through casting, curing, finishing, sealing, and dry-fit review where appropriate.
The finished pieces arrive with the information needed for handling, support, alignment, attachment, and final protection.
Useful questions
The decorative concept must be coordinated with the listed appliance, required clearances, substrate, framing, venting, and local code requirements. Hâpax evaluates the concrete portion after those project facts are available.
Hâpax primarily develops controlled precast elements in the Norfolk studio. Piece size, seams, access, weight, and installation conditions determine the final assembly.
Custom color, texture, reveals, and selected inlay details can be explored when they suit the scale, casting method, heat conditions, and design intent.
The appliance, venting, gas or electrical connections, framing, clearances, and inspections remain with appropriately qualified trades unless a written project scope states otherwise. Hâpax defines its concrete fabrication and placement responsibilities clearly.
Planning your investment
See Hâpax starting points, typical ranges, and the project conditions that can affect the final price.
View concrete customs pricingBegin with what you know