Residential vanities
Single- and double-basin tops designed around cabinetry, wall conditions, faucets, storage, clearances, and the desired visual weight.
 Start a project
 Concrete sinks + vanities · Made in Norfolk
Hâpax creates concrete vanity tops, integrated basins, ramp sinks, and hospitality wash surfaces around the room, plumbing, water behavior, support, finish, delivery, and installation.
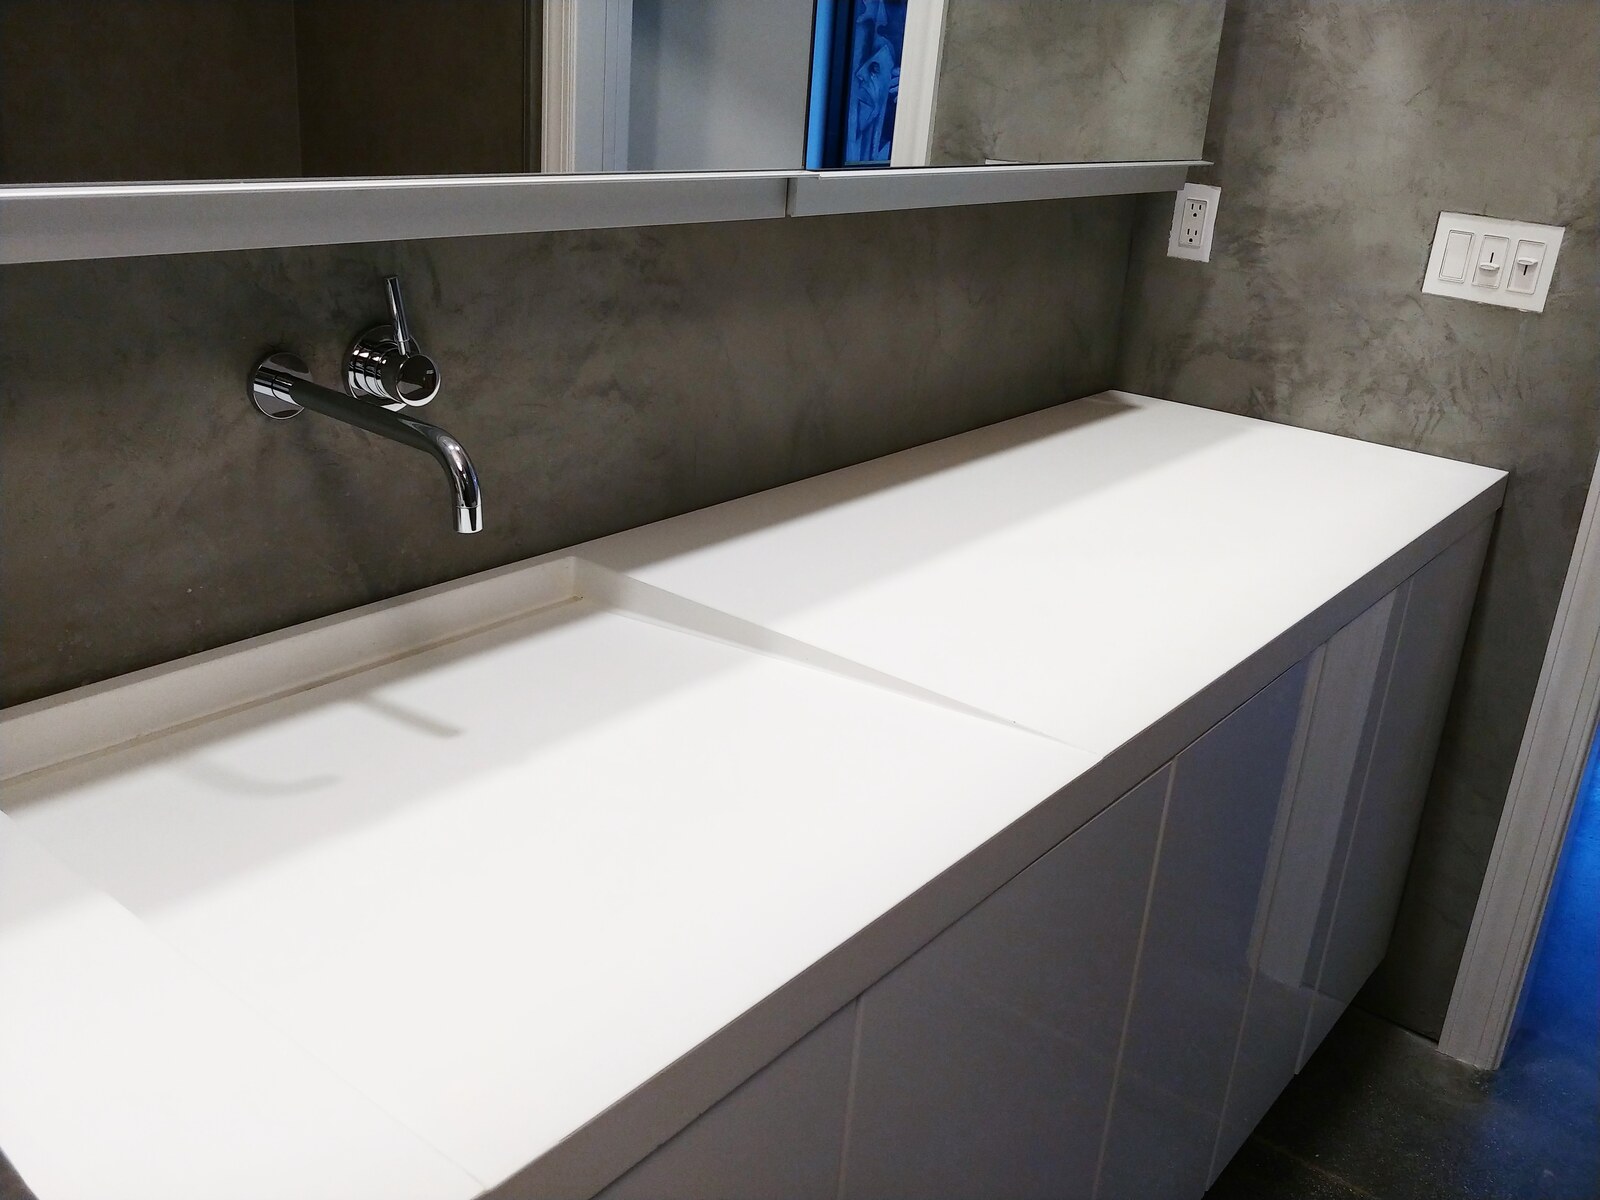
The useful starting point
Project fit
Concrete becomes useful when the room calls for an unusual length, shared basin, quiet monolithic surface, or proportion a standard fixture cannot provide.
Single- and double-basin tops designed around cabinetry, wall conditions, faucets, storage, clearances, and the desired visual weight.
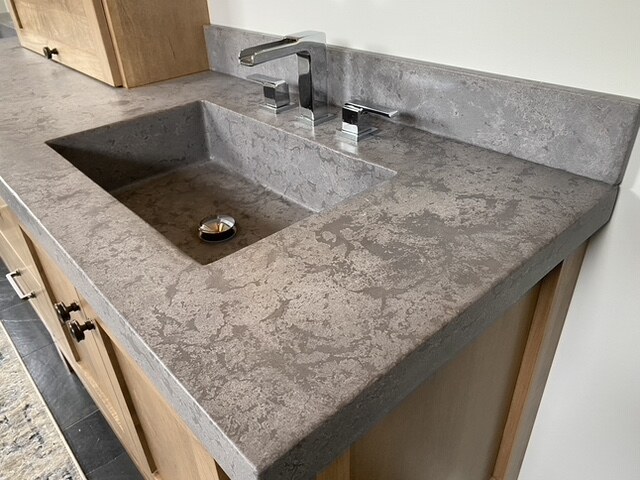
Integrated forms that control slope, outlet location, water path, edge geometry, and cleaning as part of the casting design.
Shared or statement surfaces coordinated with traffic, durability, plumbing access, maintenance, and the room’s larger material language.
Decisions that matter
The visible surface is only one part of the assembly. Drainage, fixtures, support, waterproofing, and service access must be coordinated with the responsible trades.
Slope, depth, outlet, overflow strategy, water spread, and cleaning access are developed around the intended use.
Deck- or wall-mounted fixtures, drain components, traps, shutoffs, and service access are confirmed before formwork begins.
Cabinetry, brackets, walls, mirrors, backsplashes, waterproofing, and tolerances are treated as part of one installation plan.
Protection is selected around standing water, soaps, cosmetics, cleaning products, abrasion, and the client’s expectations for patina.
Color + finish direction
Compare all nine colors in standard and distressed expressions, then confirm the final direction with a physical project sample.
Explore colors + finishes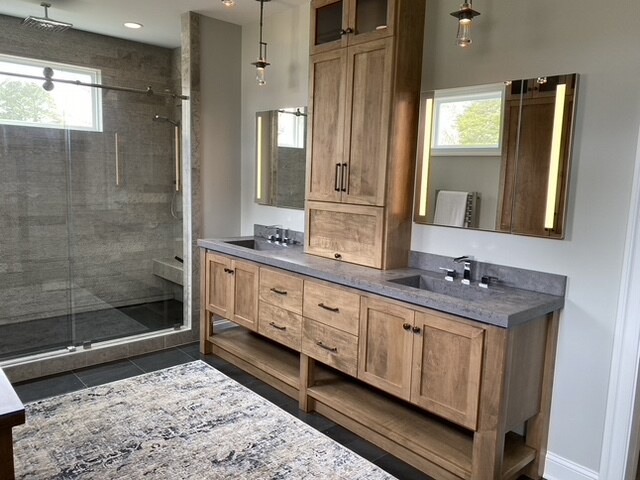

How Hâpax approaches it
Share elevations, fixture selections, cabinetry, plumbing, dimensions, access, surrounding materials, schedule, and references.
Hâpax develops the basin, slope, outlet, edge, fixture relationships, support, finish, and maintenance expectations.
The approved piece is formed, reinforced, cast, cured, refined, sealed, and reviewed in the Norfolk studio.
Handling, support, plumbing interfaces, field tolerances, attachment, sealing, and trade responsibilities are confirmed before placement.
Useful questions
Yes, when size, geometry, drainage, support, handling, access, and installation conditions allow it. Larger work may be divided into a planned assembly.
The outlet and drain assembly depend on the basin design and plumbing plan. Compatible components must be selected before casting so the connection and future service remain practical.
Concrete depends on a protective sealer and appropriate care. The system improves resistance, but standing water, harsh cleaners, cosmetics, and abrasion can affect the finish over time.
A qualified plumbing professional handles supply, drain, fixture connections, and code responsibilities unless a written scope states otherwise. Hâpax coordinates the concrete interfaces.
Planning your investment
See Hâpax starting points, typical ranges, and the project conditions that can affect the final price.
View concrete customs pricingBegin with what you know